RALEIGH OUTDOOR KITCHEN DESIGN + BUILD
Compare built-in grills, cabinetry, countertops, appliances, utilities, and outdoor-kitchen layouts that make hosting feel effortless.
Built-In Cooking
Blaze, Coyote, and comparable built-in grill systems for the cooking style and capacity you want.
Cabinets + Storage
Outdoor-rated storage, prep space, refrigeration, and beverage options planned around the way you host.
Custom Kitchen Layouts
Grill islands, cooking walls, bars, pizza ovens, seating, lighting, and shade.
Kitchen Cost Clarity
Appliances, utilities, countertops, cabinetry, and long-term care reviewed before building.
MATERIAL SELECTION
Start with how the outdoor kitchen will actually be used.
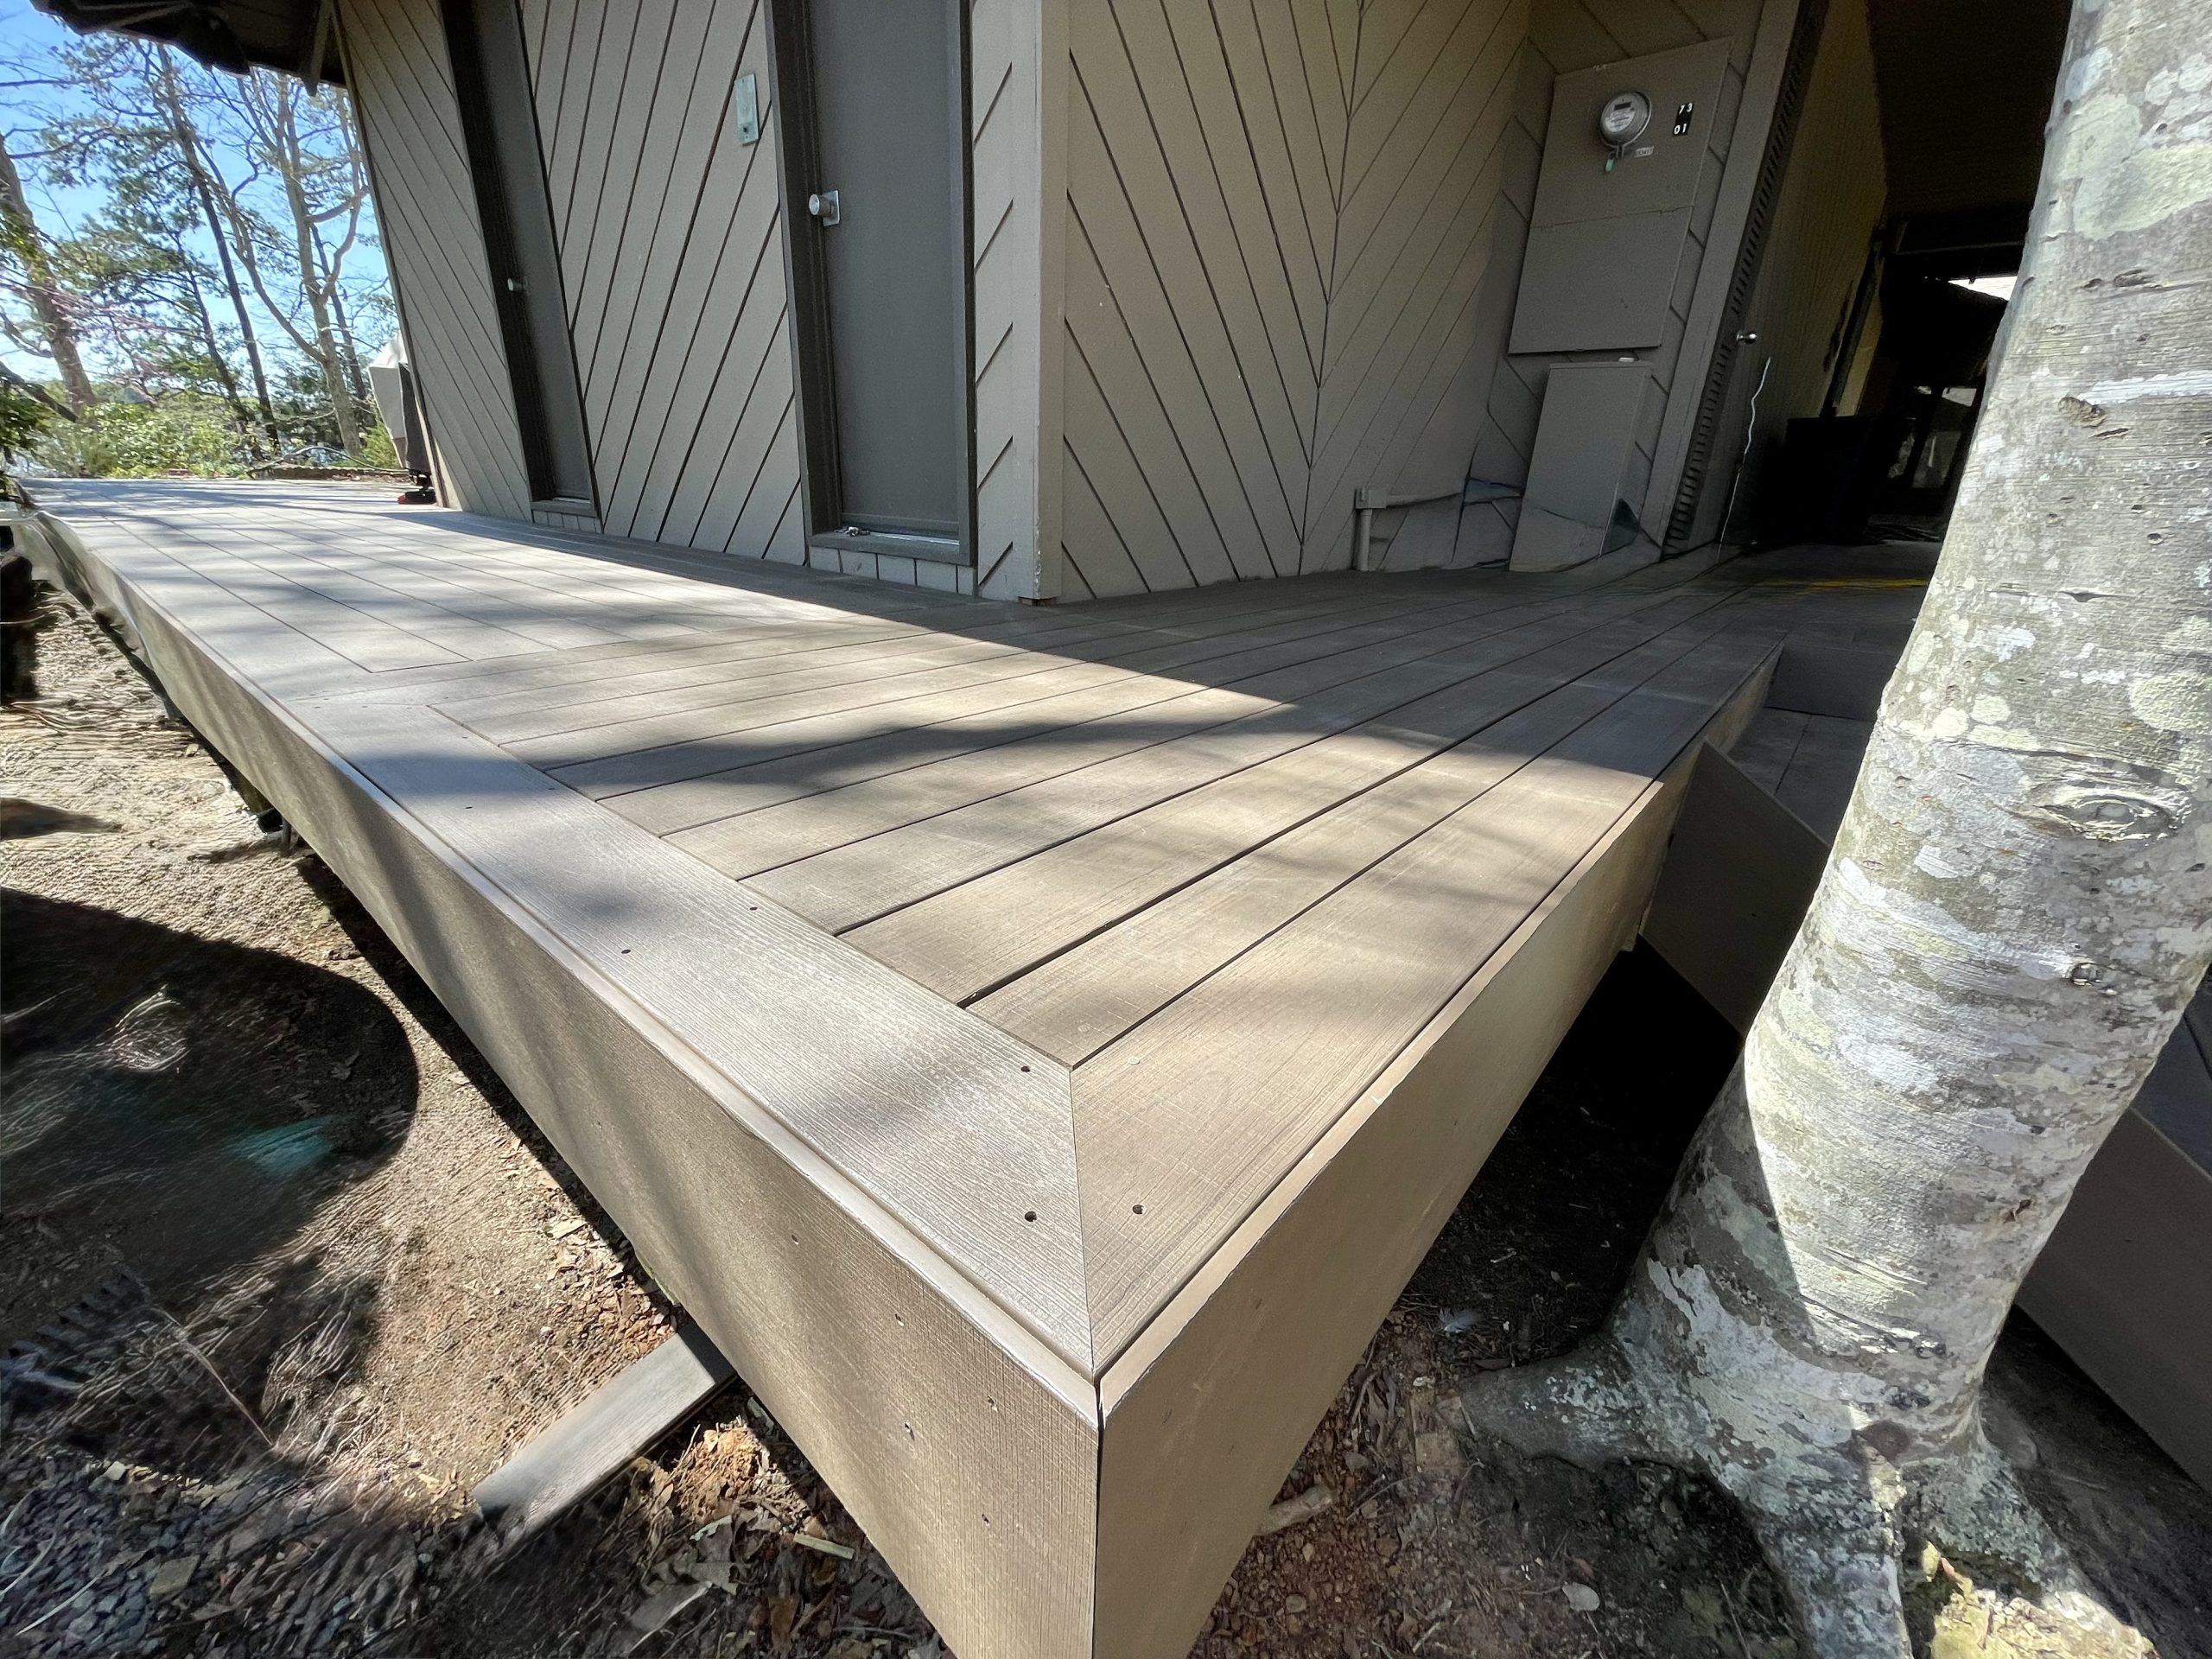
A dining deck, poolside surface, screened transition, or multi-level entertainment space can point to different material choices. We compare first cost, maintenance, color, board temperature, fasteners, rail compatibility, and framing requirements before the design is finalized.
- ✓Pressure-treated wood for classic projects and budget-conscious builds.
- ✓Built-in grill systems for the cooking style, fuel source, and capacity you want.
- ✓Outdoor-rated cabinetry and countertops selected for the site, weather, and daily use.
- ✓Refrigeration, sinks, storage, seating, lighting, and utility connections planned from the beginning.
OUTDOOR KITCHEN OPTIONS
Six outdoor-kitchen components, from built-in grills to countertops and specialty cooking.
Each option can work beautifully when it matches the home, budget, cooking style, exposure, and maintenance expectations. Gas, electrical, ventilation, drainage, support, and clearances should be reviewed before any finish is selected.
Blaze Grills
Built-in gas grills are selected around fuel, size, searing needs, and the way you plan to cook and entertain.
Coyote Outdoor Living
Outdoor cooking systems can pair a grill, power burner, griddle, smoker, or pizza-oven functions in one coordinated layout.
Danver Stainless Cabinetry
Stainless cabinetry can create durable storage, appliance bays, and service access in a refined outdoor kitchen.
Dekton & Outdoor Countertops
Outdoor-rated countertop materials are compared for heat, stain resistance, maintenance, visual character, and the site.
True Residential Refrigeration
Outdoor refrigeration, ice makers, and beverage storage can make hosting more comfortable when utilities and drainage are planned.
Fontana Forni Pizza Ovens
Pizza ovens and specialty cooking systems can expand the way you cook and gather outdoors.
Outdoor kitchen details that make every gathering easier.
Board direction, borders, rail style, lighting, benches, pergolas, privacy screens, and stair placement can change how the deck looks and functions. Layout and materials should be designed together.

“Absolutely blown away by the professionalism and quality of work. Clean, meticulous work and everything was completed on time.”
Verified Google review
Explore verified customer feedback directly on Google before you plan your deck, sunroom, remodel, or outdoor-living project.
Review the experience other homeowners have shared, then tell us what you would like to create at your home.
OUTDOOR KITCHEN COST RANGES
Choose the kitchen scope that fits the way you host.
These Raleigh-area planning ranges are a conversation starter—not a fixed quote. The final investment depends on appliances, utilities, cabinetry, countertops, ventilation, support, access, and selected finishes.
Where each outdoor kitchen scope sits
↗
Planning ranges are not bids. A site visit allows us to account for the appliance package, gas and electrical work, cabinetry, countertops, ventilation, drainage, and finish details.
Kitchen systems should be planned together.
◌
PROJECT PLANNING
A better outdoor kitchen estimate reviews the whole system.
Appliances and countertops are only part of the project. A reliable plan also accounts for utilities, ventilation, support, weather exposure, drainage, and the details that keep the finished outdoor kitchen comfortable to use.
Inspect + Plan Utilities
Review the project area, access, utility routes, gas and electrical needs, drainage, ventilation, and relevant code considerations.
Compare Appliances + Surfaces
Choose between wood, cedar, hardwood, composite, Premium appliances + surfaces, or specialty systems based on look, cost, and care.
Design the Layout
Plan cooking zones, counter runs, seating, shade, lighting, drainage, and utility connections before build.
Build + Finish
Install with coordinated utility, appliance, cabinetry, countertop, ventilation, and finish details.
Ready to see what your Raleigh outdoor kitchen could become?
TRIANGLE OUTDOOR KITCHEN DESIGN + BUILD
Questions Raleigh homeowners ask before planning a custom outdoor kitchen.
What should be included in an outdoor kitchen?
A practical outdoor kitchen can include a built-in grill, prep space, storage, outdoor-rated refrigeration, a sink, lighting, seating, and specialty cooking features. The right mix depends on how you cook and entertain.
Which outdoor kitchen brands do you compare?
Project options can include Blaze and Coyote grill systems, Danver-style stainless cabinetry, durable outdoor countertop materials, and other compatible components based on your priorities and availability.
How much does a custom outdoor kitchen cost in Raleigh?
Investment depends on the appliance package, utility work, cabinetry, countertops, ventilation, drainage, structure, access, and the selected finishes.
Do I need gas, electrical, or plumbing for an outdoor kitchen?
It depends on the appliances and features selected. We plan utility requirements early so the layout and installation details work together.
Can an outdoor kitchen be added to an existing patio or deck?
Often, yes. We review the existing surface or structure, access, utility routes, drainage, clearances, and the intended appliance package first.
Can an outdoor kitchen include a pizza oven, sink, refrigerator, or bar?
Yes. Specialty cooking, water, refrigeration, and bar seating can be incorporated when the space, utilities, support, and ventilation are planned together.
RALEIGH · CARY · DURHAM · APEX · WAKE FOREST
Outdoor kitchen design and construction for Raleigh-area entertaining.
Aberrant Builders helps homeowners plan outdoor kitchens around the way they cook, gather, and host. From a focused grill island to a full cooking wall with bar seating, the right design considers appliances, fuel, electrical needs, cabinetry, countertops, ventilation, drainage, weather exposure, and service access from the start.
Pair your outdoor kitchen with a custom patio, deck, sunroom, or porch for a complete outdoor-living plan.
Serving the Triangle
Outdoor Kitchen Building by location.
Explore outdoor-kitchen planning by location, with guidance shaped around the complete outdoor room.