RALEIGH OUTDOOR LIVING DESIGN + BUILD
Outdoor Living Designed Around the Way You Gather.
Explore custom decks, sunrooms, patios, porches, and outdoor kitchens designed to make the most of the way you live outside.
Custom Decks
Connected spaces, Integrated plan, and wood options planned around the way you want to use your deck.
Sunrooms + Porches
Screened, seasonal, and enclosed spaces that feel naturally connected to your home.
Patios + Hardscapes
Pavers, stone, concrete, seating, fire features, drainage, and lighting.
Outdoor Kitchens
Grills, cabinetry, countertops, appliances, utilities, and entertaining zones reviewed together.
MATERIAL SELECTION
Start with how you want the entire outdoor space to work.
A dining deck, poolside surface, screened transition, or multi-level entertainment space can point to different material choices. We compare first cost, maintenance, color, board temperature, fasteners, rail compatibility, and framing requirements before the design is finalized.
- ✓Custom decks for dining, lounging, and everyday outdoor living.
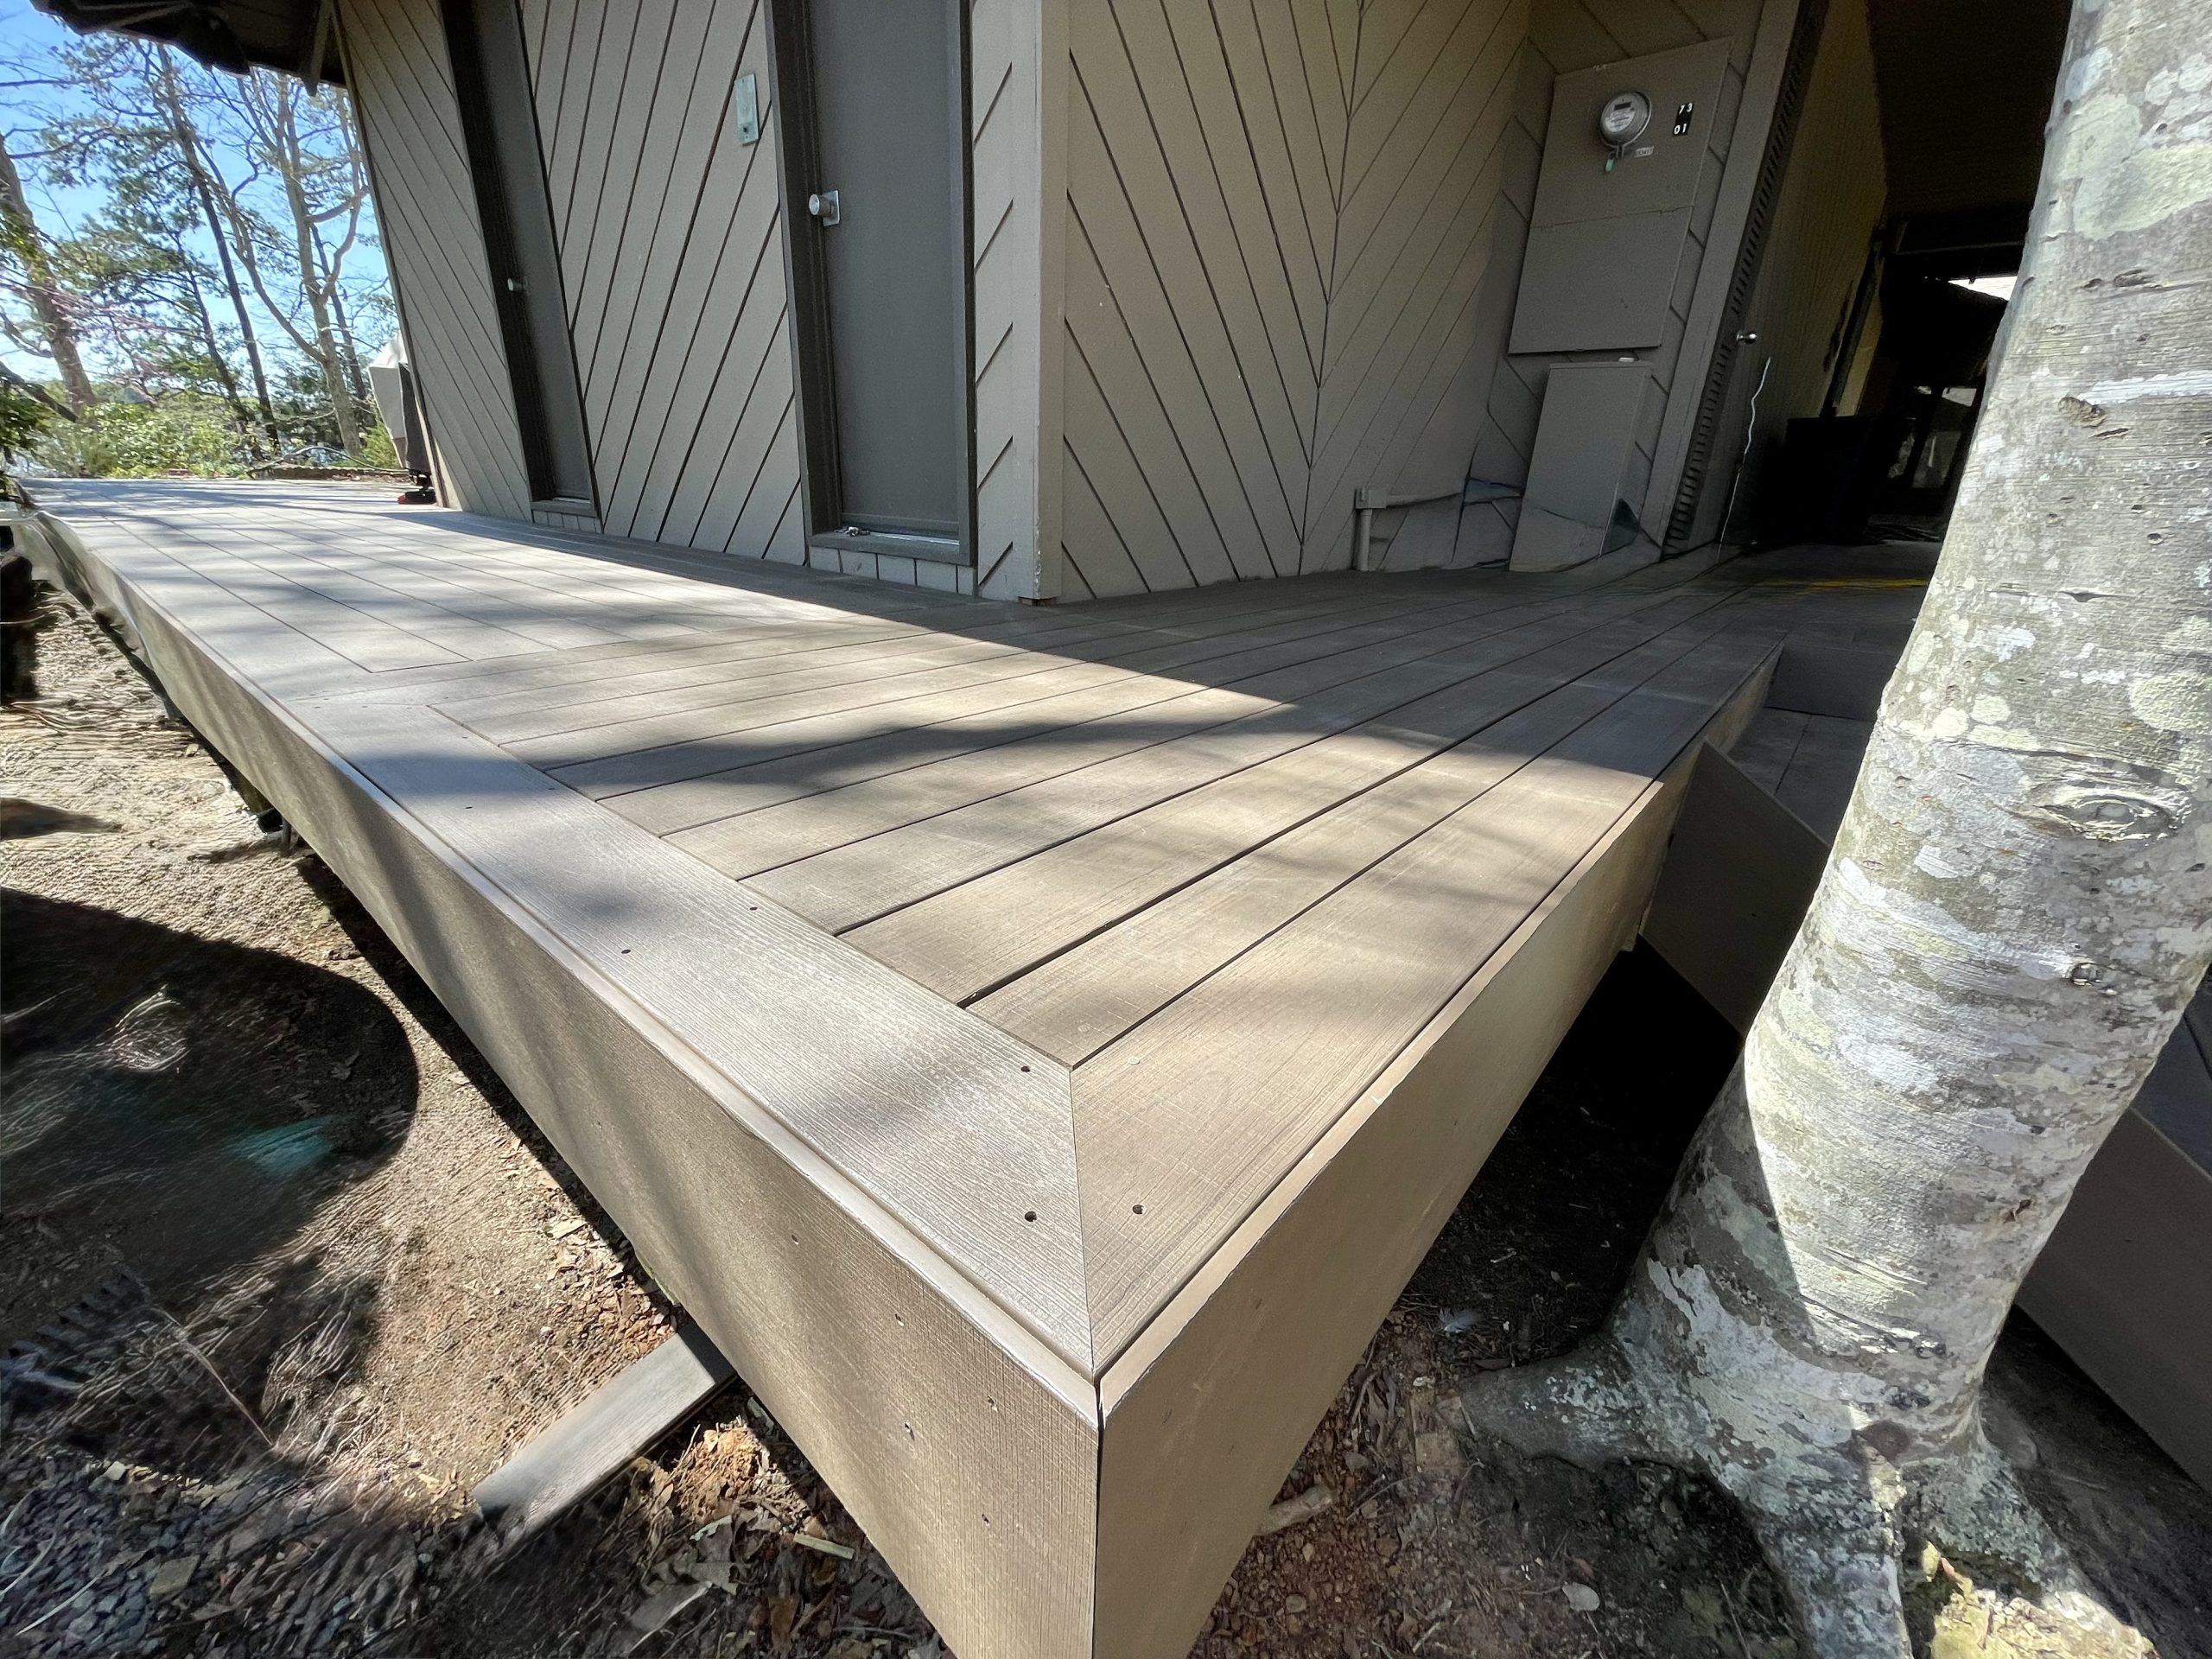
- ✓Connected spaces decking options, including Trex, TimberTech, and Deckorators, can offer color consistency, hidden-fastener compatibility, and reduced routine upkeep.
- ✓Patios and hardscapes for gathering, fire features, drainage, and durable outdoor surfaces.
- ✓Outdoor kitchens for cooking, storage, refrigeration, seating, and entertaining.
OUTDOOR LIVING SERVICES
Six ways to make outdoor living more useful, comfortable, and connected.
Each service can work beautifully when it matches the home, site, budget, exposure, and routine. The systems behind the finish still matter: structure, drainage, access, utilities, transitions, and the way each space connects deserve a thoughtful review.
Custom Decks
Build a durable place for dining, lounging, grilling, and connecting the home to the yard.
Sunrooms
Extend your view, airflow, and natural light with an enclosure designed for the seasons you want to enjoy.
Porches
Create a more welcoming transition with shade, airflow, comfort, and a natural connection to the home.
Patios
Define an outdoor gathering area with pavers, stone, concrete, seating, fire features, and lighting.
Outdoor-living details that make the full plan feel intentional.
Board direction, borders, rail style, lighting, benches, pergolas, privacy screens, and stair placement can change how the deck looks and functions. Layout and materials should be designed together.

“Absolutely blown away by the professionalism and quality of work. Clean, meticulous work and everything was completed on time.”
Verified Google review
Explore verified customer feedback directly on Google before you plan your deck, sunroom, remodel, or outdoor-living project.
Review the experience other homeowners have shared, then tell us what you would like to create at your home.
COST RANGES
Outdoor-living cost ranges by service.
Use these Raleigh-area planning ranges as a starting point—not a fixed quote. Your final investment depends on scope, site conditions, materials, utilities, permits, access, and selected features.
Start with the service that matters most.
↗
Planning ranges are not bids. A site visit lets us account for the details that shape the final scope and price.
Project details drive the final investment.
◌
PROJECT PLANNING
A better outdoor-living estimate reviews the whole property.
Every feature is one part of the project. A reliable plan also accounts for structure, drainage, access, utilities, transitions, and the details that keep the finished outdoor spaces comfortable to use.
Explore + Prioritize
Review the home, site, access, grade, drainage, utilities, existing conditions, and the way you want to use the space.
Compare Services
Choose between wood, cedar, hardwood, composite, Integrated plan, or specialty systems based on look, cost, and care.
Design the Layout
Plan the layout, levels, seating, shade, lighting, drainage, utilities, and connection points before building.
Build + Finish
Build with coordinated structure, materials, utilities, drainage, finishes, and the right details for the selected services.
Ready to see what your Raleigh outdoor living could become?
TRIANGLE OUTDOOR LIVING
Questions Raleigh homeowners ask before planning an outdoor-living project.
What outdoor living projects does Aberrant Builders build?
We design and build custom decks, sunrooms, porch conversions, patios, and outdoor kitchens. A consultation helps identify the right mix for your home, site, and goals.
Can you combine a deck, patio, and outdoor kitchen in one project?
Yes. Coordinating the full outdoor-living plan can help align elevations, circulation, utilities, drainage, materials, lighting, and the way each space connects.
How do you decide which outdoor living project to start with?
We begin with how you want to use the space, your home and site conditions, budget, timing, and the features that will make the biggest everyday difference.
Do you serve Cary, Durham, Apex, and Wake Forest?
Yes. Aberrant Builders serves Raleigh and surrounding Triangle communities, including Cary, Durham, Apex, Wake Forest, and Holly Springs.
Do outdoor living projects require permits?
Requirements depend on the project type, property, and local jurisdiction. We review current requirements during planning.
Can you add lighting, seating, shade, or fire features?
Yes. Lighting, railings, seating, shade structures, fire features, and utility needs are considered with the overall layout from the start.
RALEIGH · CARY · DURHAM · APEX · WAKE FOREST
Outdoor living designed for the way Raleigh-area homeowners gather.
Aberrant Builders plans connected outdoor spaces that feel intentional from the first step outside. Whether you are considering a deck, sunroom, patio, porch, outdoor kitchen, or a coordinated combination, we help match the layout, materials, utilities, drainage, lighting, and details to your home and routine.
Explore custom decks, sunrooms, patios, porches, and outdoor kitchens.