CARY DECK BUILDER
Compare materials, layouts, railings, and long-term care for a deck that fits the way you live outside.
Custom Deck Design
Thoughtful planning and details tailored to your home.
Composite + Wood
Quality choices compared before construction begins.
Railings + Lighting
A coordinated process from the first conversation to the final walkthrough.
Cost Clarity
Upfront priorities and long-term value reviewed early.
MATERIAL SELECTION
Start with how the deck will actually be used.
A dining deck, poolside surface, screened transition, or multi-level entertainment space can point to different material choices. We compare first cost, maintenance, color, board temperature, fasteners, rail compatibility, and framing requirements before the design is finalized.
- ✓Pressure-treated wood for classic projects and budget-conscious builds.
- ✓Composite decking for color consistency, hidden fasteners, and reduced upkeep.
- ✓PVC or capped polymer boards for wet areas and premium low-maintenance finishes.
- ✓Decorative borders, inlays, lighting, and railing details planned with the material from the beginning.
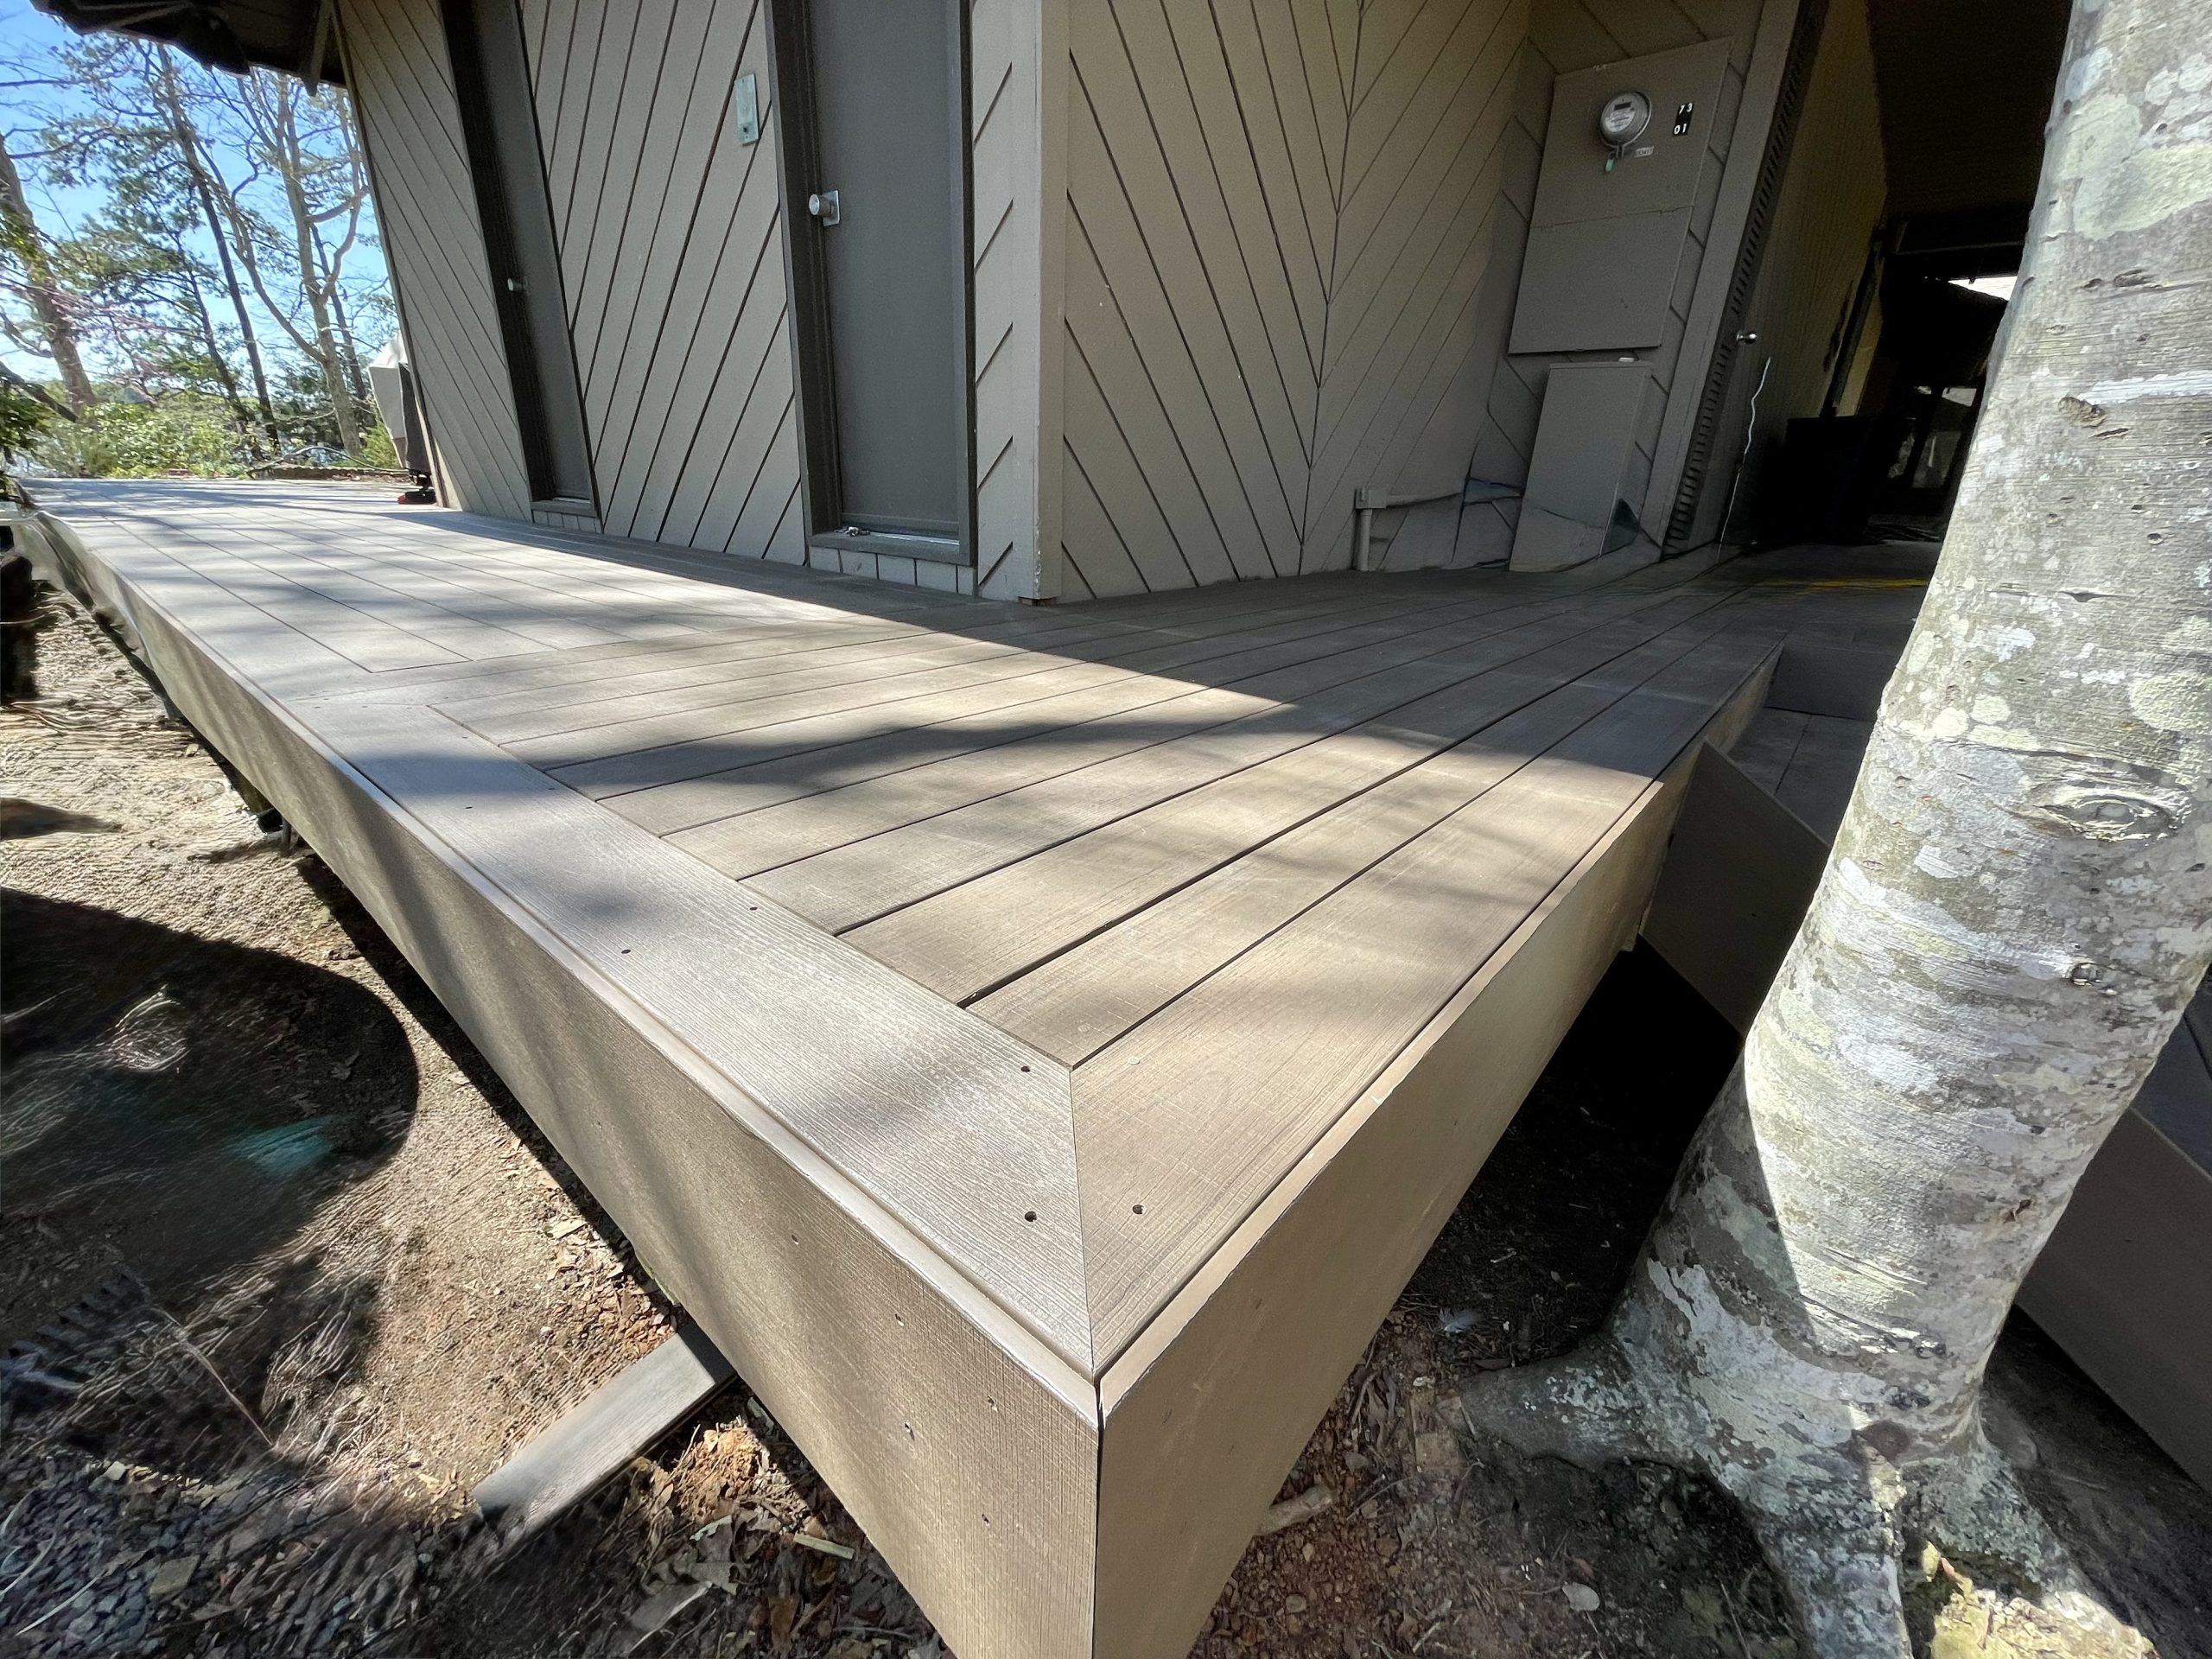
DECKING MATERIALS
Six practical material paths, from traditional wood to premium synthetics.
Each option can work beautifully when it matches the home, budget, exposure, and maintenance expectations. The structure below the boards still matters: footings, framing, flashing, drainage, and joist spacing all deserve a thoughtful review.
Pressure-Treated Wood
A familiar, flexible starting point with stain options and a classic wood look. It benefits from regular cleaning, sealing, and board care.
Cedar
Natural warmth and character for a refined outdoor space. It still needs care to manage weathering and protect its finish.
Hardwoods
Dense hardwoods can feel substantial and rich, but sourcing, cutting, fastening, and long-term care need advance planning.
Capped Composite
A blend of wood fiber and polymer materials with protective caps. A popular route for low-maintenance color and texture variety.
PVC + Capped Polymer
All-polymer boards often suit wet areas, poolside layouts, and higher-performance moisture resistance.
Specialty Systems
Mineral-based composites, aluminum decking, drainage systems, and integrated framing details solve specific project conditions.
Deck details that make the material feel intentional.
Board direction, borders, rail style, lighting, benches, pergolas, privacy screens, and stair placement can change how the deck looks and functions. Layout and materials should be designed together.

“Absolutely blown away by the professionalism and quality of work. Clean, meticulous work and everything was completed on time.”
Verified Google review
Explore verified customer feedback directly on Google before you plan your deck, sunroom, remodel, or outdoor-living project.
Review the experience other homeowners have shared, then tell us what you would like to create at your home.
COST ANALYSIS
Choose the investment that fits the way you want to live outside.
There is no universal “best” material. This visual guide shows the usual tradeoff: traditional wood can lower the starting spend, while composite and PVC can reduce routine care over time.
Where each deck system sits
↗
Relative planning view only. Final investment depends on size, framing, railings, stairs, permits, lighting, drainage, and selected board line.
What changes after the build
◌
PROJECT PLANNING
A better deck estimate reviews the whole system.
Deck boards are only one part of the project. A reliable plan also accounts for structure, water management, attachment to the home, stairs, railings, and the details that keep the finished deck comfortable to use.
Inspect + Measure
Review the project area, access, grade, ledger, framing, stairs, railings, and relevant code considerations.
Compare Materials
Choose between wood, cedar, hardwood, composite, PVC, or specialty systems based on look, cost, and care.
Design the Layout
Plan borders, board direction, levels, seating, privacy, lighting, drainage, and connection points before build.
Build + Finish
Install with the right fasteners, spacing, rail details, fascia, stairs, and finish choices for the selected material.
Ready to see what your Raleigh deck could become?
DECK BUILDING FAQS
Questions Raleigh homeowners ask before building a deck.
What decking material works best in the Raleigh climate?
The best fit depends on the look you want, budget, sun and moisture exposure, and how much routine maintenance you want to take on. Pressure-treated wood, capped composite, and PVC each have useful advantages, which we compare with the full deck design in mind.
How much does a custom deck cost in Raleigh?
Deck investment varies with size, elevation, framing condition, stairs, railings, lighting, access, selected materials, and other site-specific details. A consultation and site review are the practical starting point for a useful project budget.
Do I need a permit for a deck in Raleigh, Cary, or Durham?
Requirements depend on the property, scope, and local jurisdiction. We review the current project requirements as part of planning so the deck design accounts for the work that needs to be done.
Should I choose composite or pressure-treated wood?
Pressure-treated wood can offer a lower starting cost and traditional character. Composite typically offers broader color options and less routine upkeep. The better choice comes down to your priorities for appearance, maintenance, and overall budget.
Can you replace an existing deck?
Yes. A replacement project begins with a close look at the existing structure, layout, access, attachment points, stairs, and safety considerations. That review helps determine which portions can remain and what should be rebuilt.
Can a deck include lighting, railings, or an outdoor kitchen?
Yes. Railings, low-voltage lighting, seating, privacy features, stairs, pergolas, and outdoor-kitchen zones should be planned with the deck footprint and framing from the start whenever possible.
TRIANGLE DECK BUILDER
Deck design and construction for Raleigh-area outdoor living.
Aberrant Builders helps homeowners plan custom decks that suit their home, routine, budget, and long-term maintenance preferences. From a simple backyard platform to a layered entertaining space, the right deck starts with a thoughtful conversation about structure, materials, stairs, railings, lighting, and how the space will be used.
Explore deck building in Raleigh, then compare sunrooms, porches, patios, and outdoor kitchens for the rest of your outdoor-living plan.