RALEIGH BATHROOM REMODELING
Bathrooms built around comfort, function, and lasting detail.
Plan tile, showers, vanities, lighting, and long-term performance for a bathroom that feels considered every day.
Smart layouts
Storage, clearances, lighting, and daily routines planned together.
Shower systems
Waterproofing, drainage, tile, glass, and fixtures treated as one system.
Finish options
Fixtures, vanities, tile, stone, mirrors, and hardware compared with intention.
Cost clarity
Scope drivers and long-term decisions reviewed before construction begins.
BATHROOM FIXTURES + FINISHES
Compare the brands and systems that shape the room.
Fixtures, shower components, tile, and countertops should work as a coordinated system. Explore the manufacturers below, then use a consultation to compare the best fit for your bathroom.
KOHLER
Bathroom fixtures, toilets, faucets, baths, and shower components for a broad range of styles and comfort goals.
DELTA FAUCET
Lavatory faucets, showering options, tub fittings, and accessories selected around function, finish, and maintenance.
moen
Bathroom faucets, showerheads, accessories, and coordinated collections for daily-use bathrooms.
SCHLÜTER®-SYSTEMS
Waterproofing, shower assemblies, drains, and edge profiles planned behind and around a tiled shower.
Daltile
Tile, stone, and surface options that influence the scale, feel, and care requirements of the finished bathroom.
CAMBRIA
Quartz vanity tops and surface choices for a polished, coordinated vanity area.
BATHROOM PLANNING
Start with the way the room needs to work every day.
A better bathroom remodel looks past the finishes. We review circulation, storage, shower layout, vanity size, lighting, ventilation, plumbing, and waterproofing before selecting products.
- ✓Layout options that improve clearances, storage, and daily routines.
- ✓Shower planning that coordinates waterproofing, drains, niches, glass, tile, and fixtures.
- ✓Vanity, mirror, lighting, and electrical locations designed as one visual and functional zone.
- ✓Finish selections compared for maintenance, durability, and the character you want.
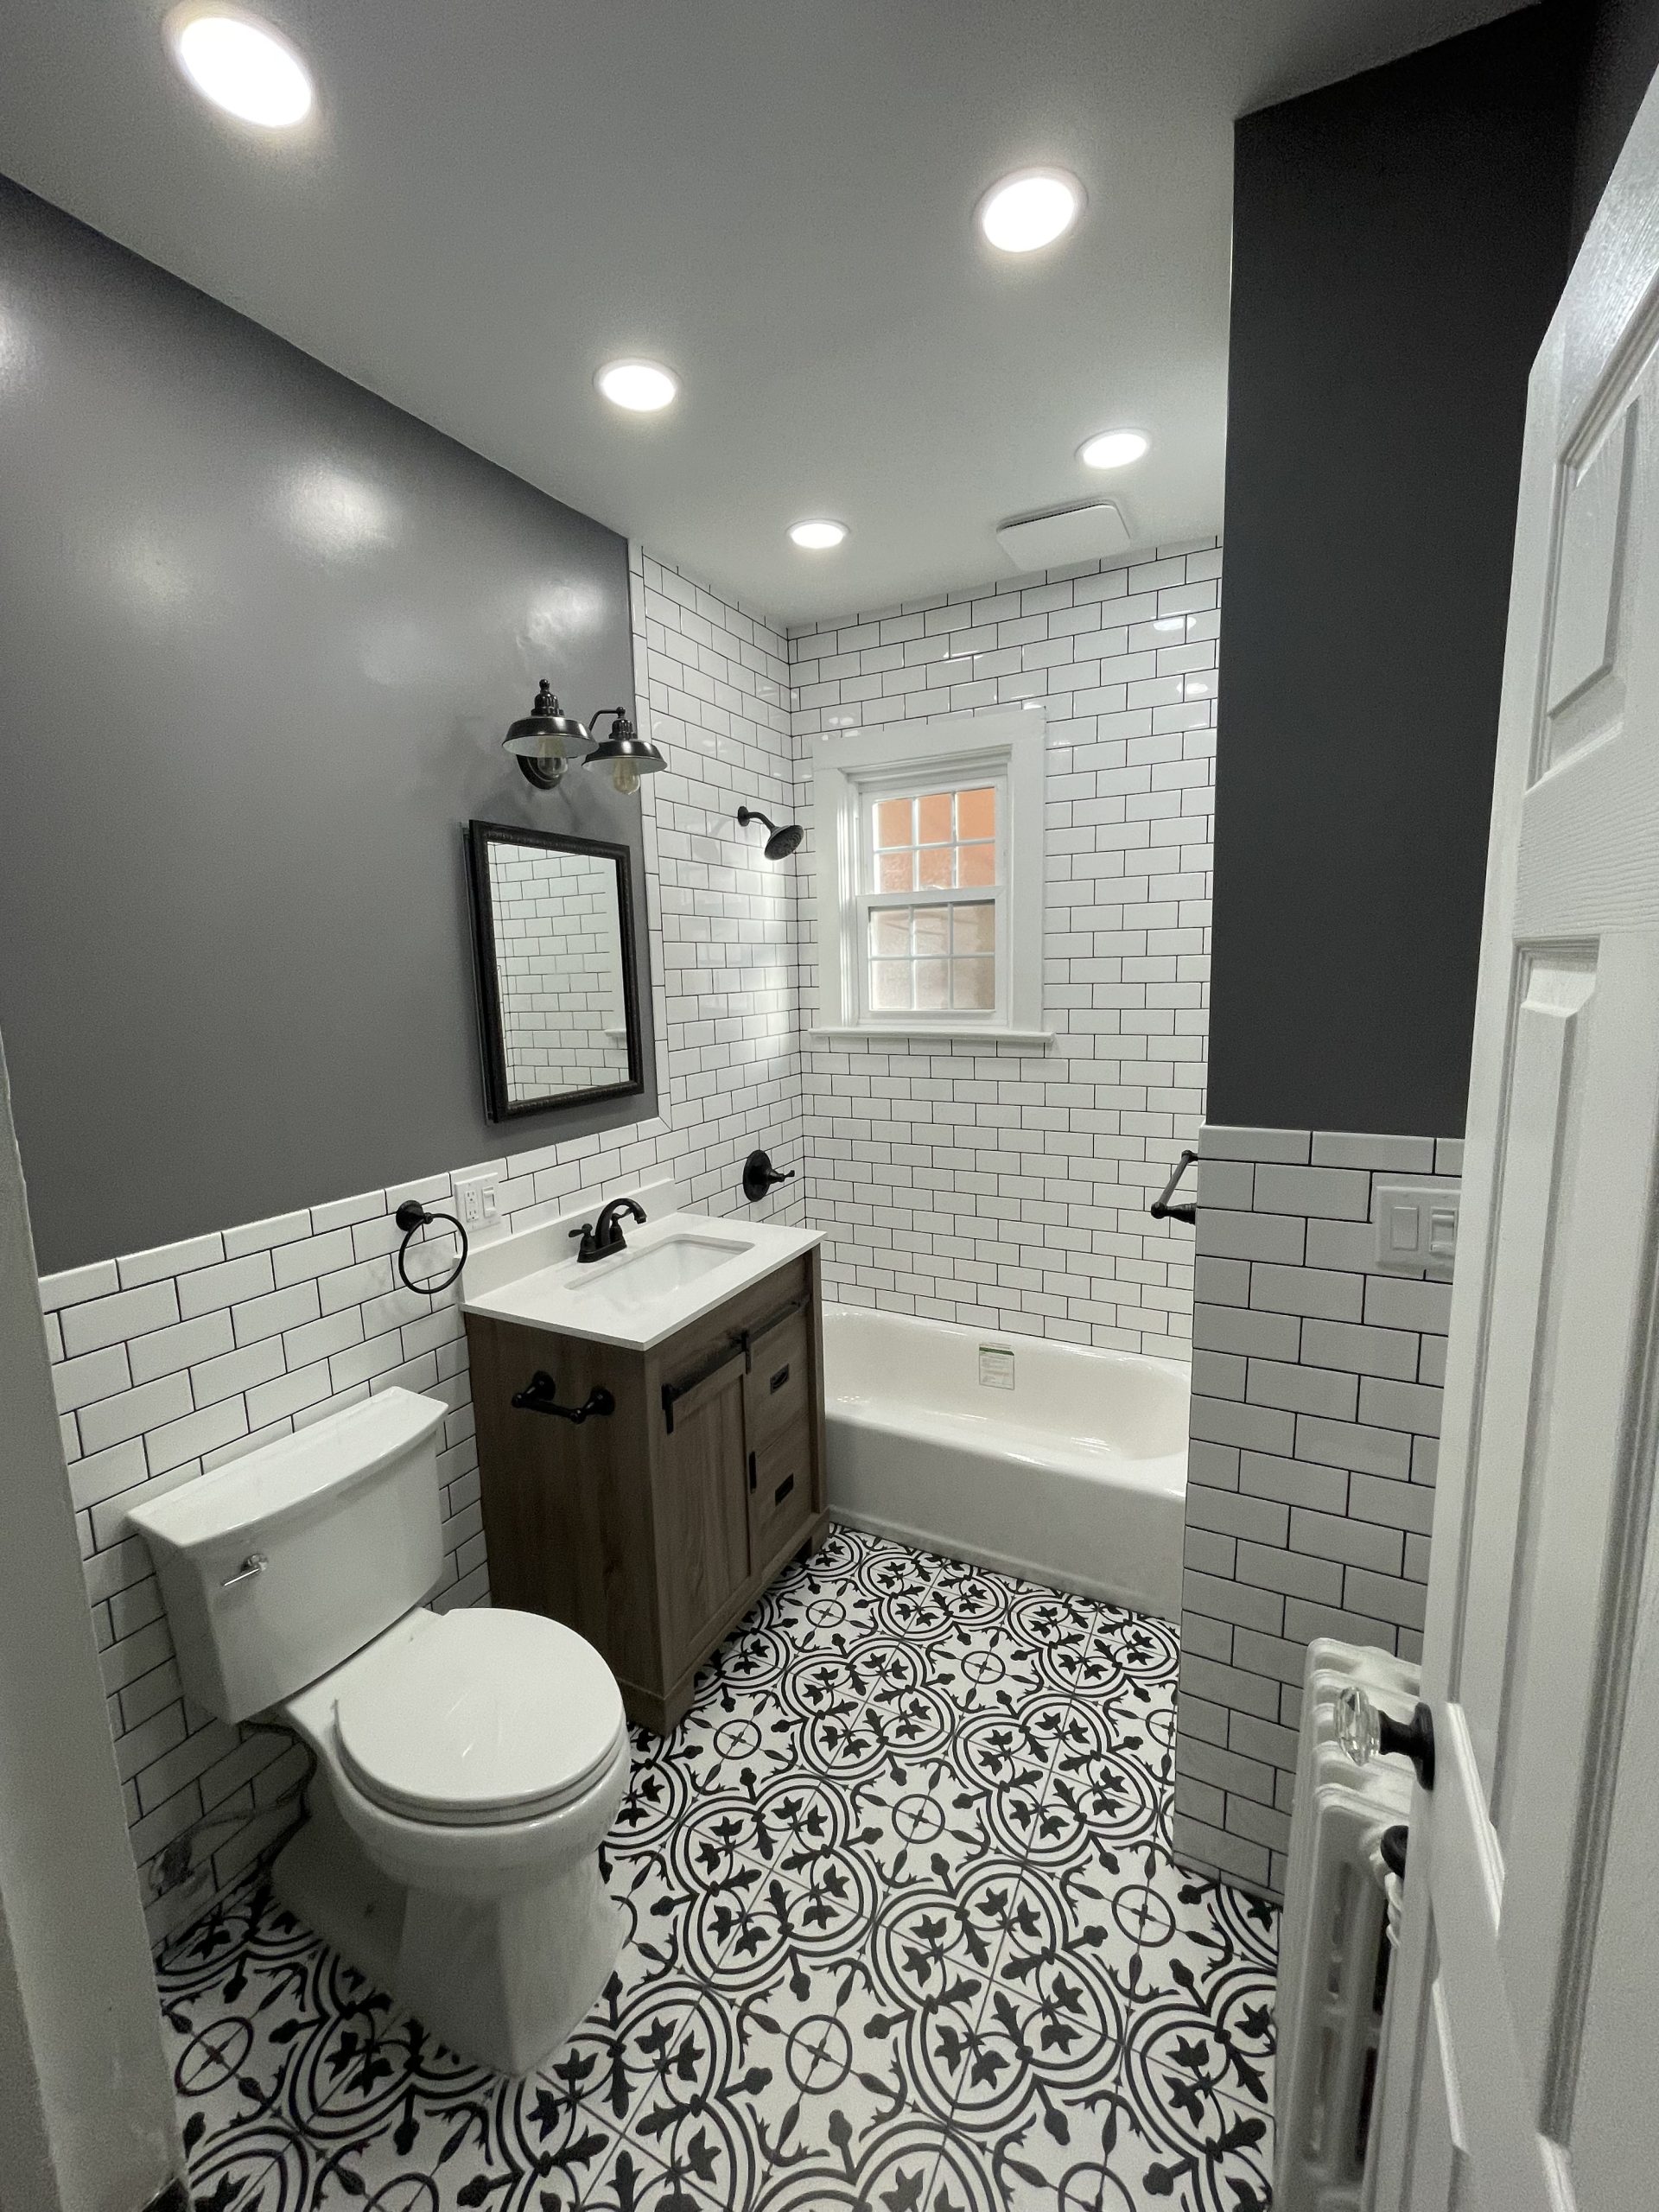
COST ANALYSIS
Compare the investment by scope, systems, and long-term fit.
A practical bathroom estimate considers the room behind the visible finish: layout changes, plumbing, electrical, ventilation, shower waterproofing, tile, fixtures, glass, vanity work, and access.
Relative bathroom investment
Relative planning view only—not a quote. Final investment depends on the existing room, layout changes, selected fixtures and finishes, site access, and the complete construction scope.
What moves the budget
Compare the initial scope with the daily-use improvements you want before deciding where to invest in the bathroom.
OUR PROCESS
A bathroom estimate reviews the whole room.
Every decision informs the next. The goal is a coordinated plan that feels calm to use and performs well long after construction is complete.
Inspect + measure
Review the existing bathroom, access, plumbing, electrical, ventilation, and the constraints that shape the remodel.
Define the layout
Plan the vanity, shower, tub, storage, lighting, and circulation around the routines the room needs to support.
Select systems
Coordinate waterproofing, fixtures, tile, surfaces, glass, and finishes before construction begins.
Build + finish
Complete the work with the right sequence, protection, details, and final walkthrough for the finished space.
BATHROOM REMODELING FAQS
Questions Raleigh homeowners ask before remodeling a bathroom.
How much does a bathroom remodel cost in Raleigh?
The scope depends on the existing room, layout changes, plumbing and electrical needs, shower system, tile, fixtures, vanity, countertop, glass, ventilation, and selected finishes. A site visit is the best way to define a project-specific estimate.
What should be selected first for a bathroom remodel?
Start with the layout and shower or bathing goals, then coordinate fixtures, drainage, waterproofing, vanity size, lighting, ventilation, and finishes around that plan.
Can you reconfigure a small bathroom?
Often yes. Storage, vanity depth, shower layout, door swings, lighting, and fixture placement can all be reviewed to improve function while respecting the room’s constraints.
Which bathroom brands do you work with?
Options can include Kohler, Delta, Moen, Schluter Systems, Daltile, Cambria, and compatible products selected around your design, performance, and availability needs.
Do I need a permit for a bathroom remodel?
Requirements vary with the property and scope, especially when plumbing, electrical, ventilation, or structural work changes. We review the current project requirements during planning.