Decks · Home Ideas
Plan deck stairs for a sloped Triangle yard with practical guidance on routes, landings, railings, lighting, drainage, and below-deck coordination.
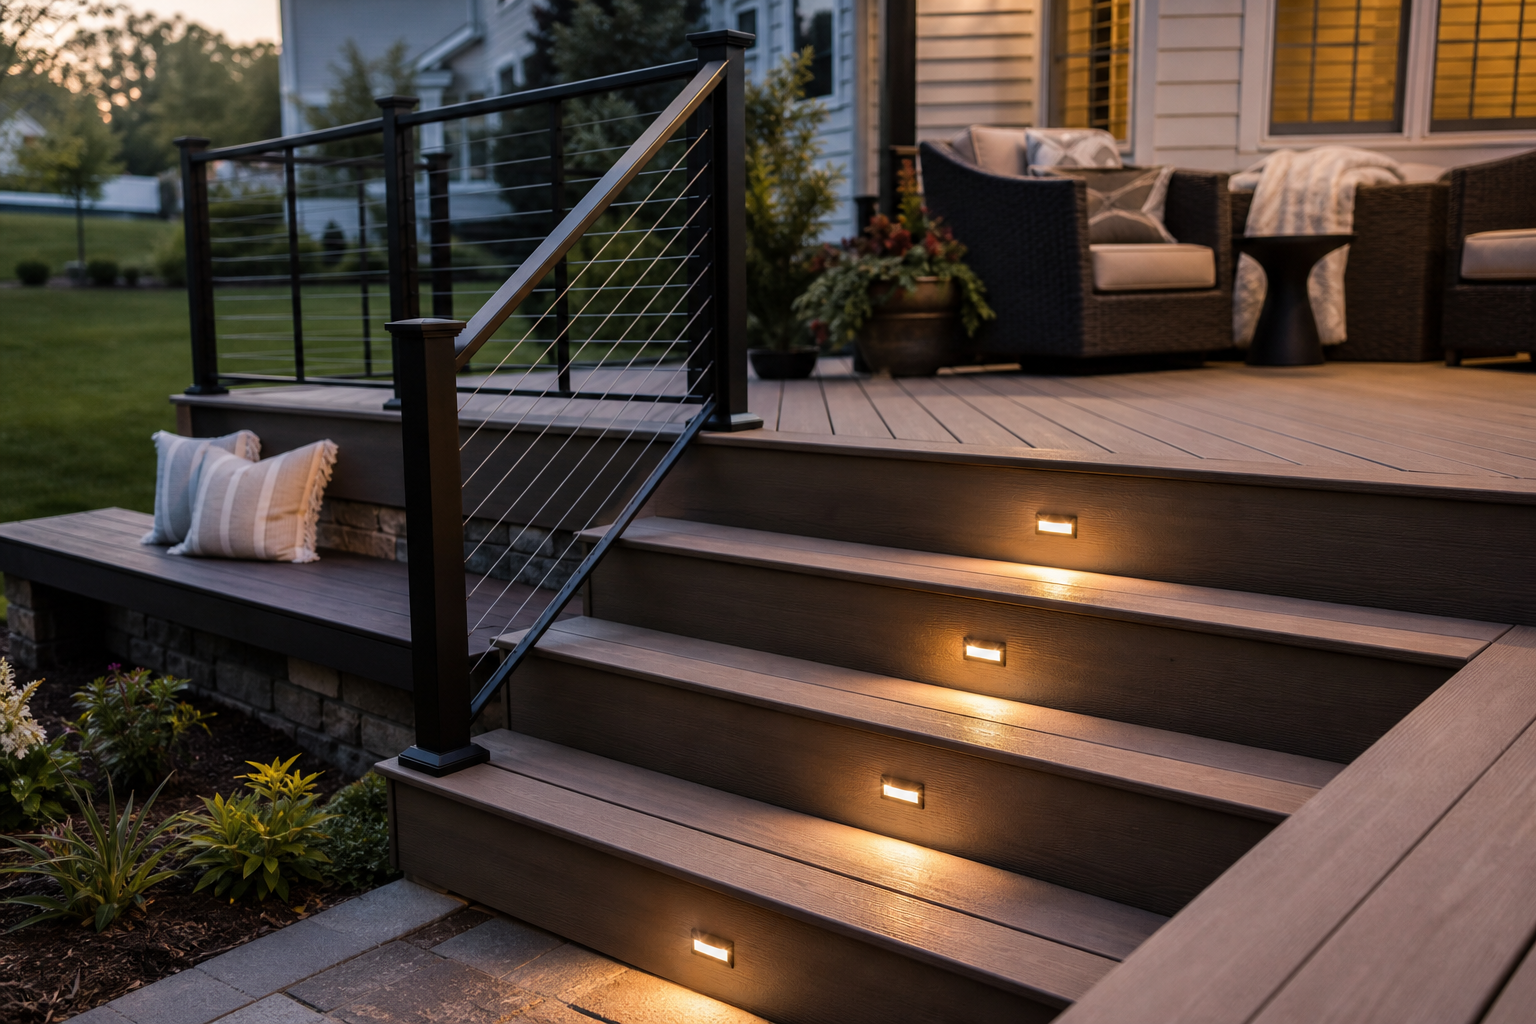
For many Triangle homeowners, the deck is only part of the outdoor-living plan. The route from that deck to the lawn, patio, garden, or pool area can shape how naturally the whole space gets used. On a yard that slopes away from the house—a common condition around Raleigh, Cary, Durham, Apex, and Wake Forest—deck stairs deserve attention early in the design conversation.
The goal is not simply to add steps wherever they fit. A well-planned stair run can create a comfortable connection to the yard, support safer movement in changing weather, and leave room for the features you may want below or beside the deck. This guide outlines the questions that help homeowners think through deck stairs before the layout is finalized.
Start with the route you will use most
Begin by picturing the ordinary trip outside. Are you carrying dinner to a patio table? Letting a dog into the yard? Moving between a grill, a garden, and a seating area? The best stair location often follows that routine rather than the most visually centered spot on the deck.
On a narrow side yard, a straight stair run may be the clearest path. On a broader rear yard, stairs that lead toward a patio, outdoor kitchen, or open lawn may make the deck feel more connected to the rest of the property. A layout can also use a landing to turn the direction of travel when a long uninterrupted run would feel awkward.
Look at the grade before choosing the stair shape
Two yards can have a similar deck height but require very different stair solutions. A gradual slope may allow a wide, direct run. A more pronounced change in elevation can call for a landing, a turn, or a carefully considered transition near the bottom of the stairs.
Planning around the actual grade helps avoid treating the bottom step as an afterthought. It also opens a useful discussion about where surface water travels during rain and how the ground-level area will be used after the deck is complete. For a larger outdoor-living approach, the main Decks service page is a helpful starting point for connecting these decisions.
Give landings a real job
A landing can do more than break up a stair run. It can provide a pause point before a change in direction, create space near a gate, or make it easier to step off the stairs with a tray, a leash, or garden tools in hand. On a sloped Triangle yard, it may also help the stair layout respond to the site instead of forcing one long line down the hill.
When considering a landing, think about what will be around it: a path, a planting bed, a patio edge, or open turf. Keeping the area intentional makes the deck feel like part of the yard rather than an elevated platform with a leftover route to the ground.
Coordinate railings and lighting with the stair plan
Stairs are a place where railing details and lighting can have an outsized effect on daily comfort. The right choices depend on the site, the materials, and how the stairs will be used after sunset. Instead of treating those elements as late additions, discuss them while the stair width, turns, and landings are being planned.
Our deck railings and lighting page offers additional ideas for thinking through the finishing details around a deck route. A clear, consistent stair design can make the trip to the yard feel easier in every season.
Leave room for what may happen beneath or beside the deck
On an elevated deck, the space below can influence where stairs make sense. Some homeowners want an open area for storage or circulation; others may be considering a dry-space patio, a future seating zone, or plantings that soften the edge of the structure. The stair footprint should work with those possibilities instead of blocking them.
This is especially useful when comparing locations or materials with a local perspective. Homeowners in Cary can explore related planning considerations on our Cary deck builder page, while the broader deck process starts with understanding how the deck, yard, and adjacent outdoor spaces relate to one another.
Bring a few observations to the first conversation
You do not need a finished design before speaking with a builder. A few practical notes can make the planning conversation more productive:
- Which door will you use most often to reach the deck?
- Where do you want to arrive in the yard?
- Are there existing trees, beds, paths, or utilities that affect the route?
- Will you frequently carry food, equipment, or other items on the stairs?
- How do you expect to use the space in the evening?
Sharing these details early helps shape a deck layout that works with the yard you have. If you are weighing options for a new deck or a replacement in Raleigh, Cary, Durham, Apex, Wake Forest, or the surrounding Triangle, contact Aberrant Builders to start a practical conversation about the space and the route through it.