Patios · Home Ideas
A practical Raleigh patio planning guide covering the design choices, site conditions, drainage, materials, and outdoor features that shape project scope.
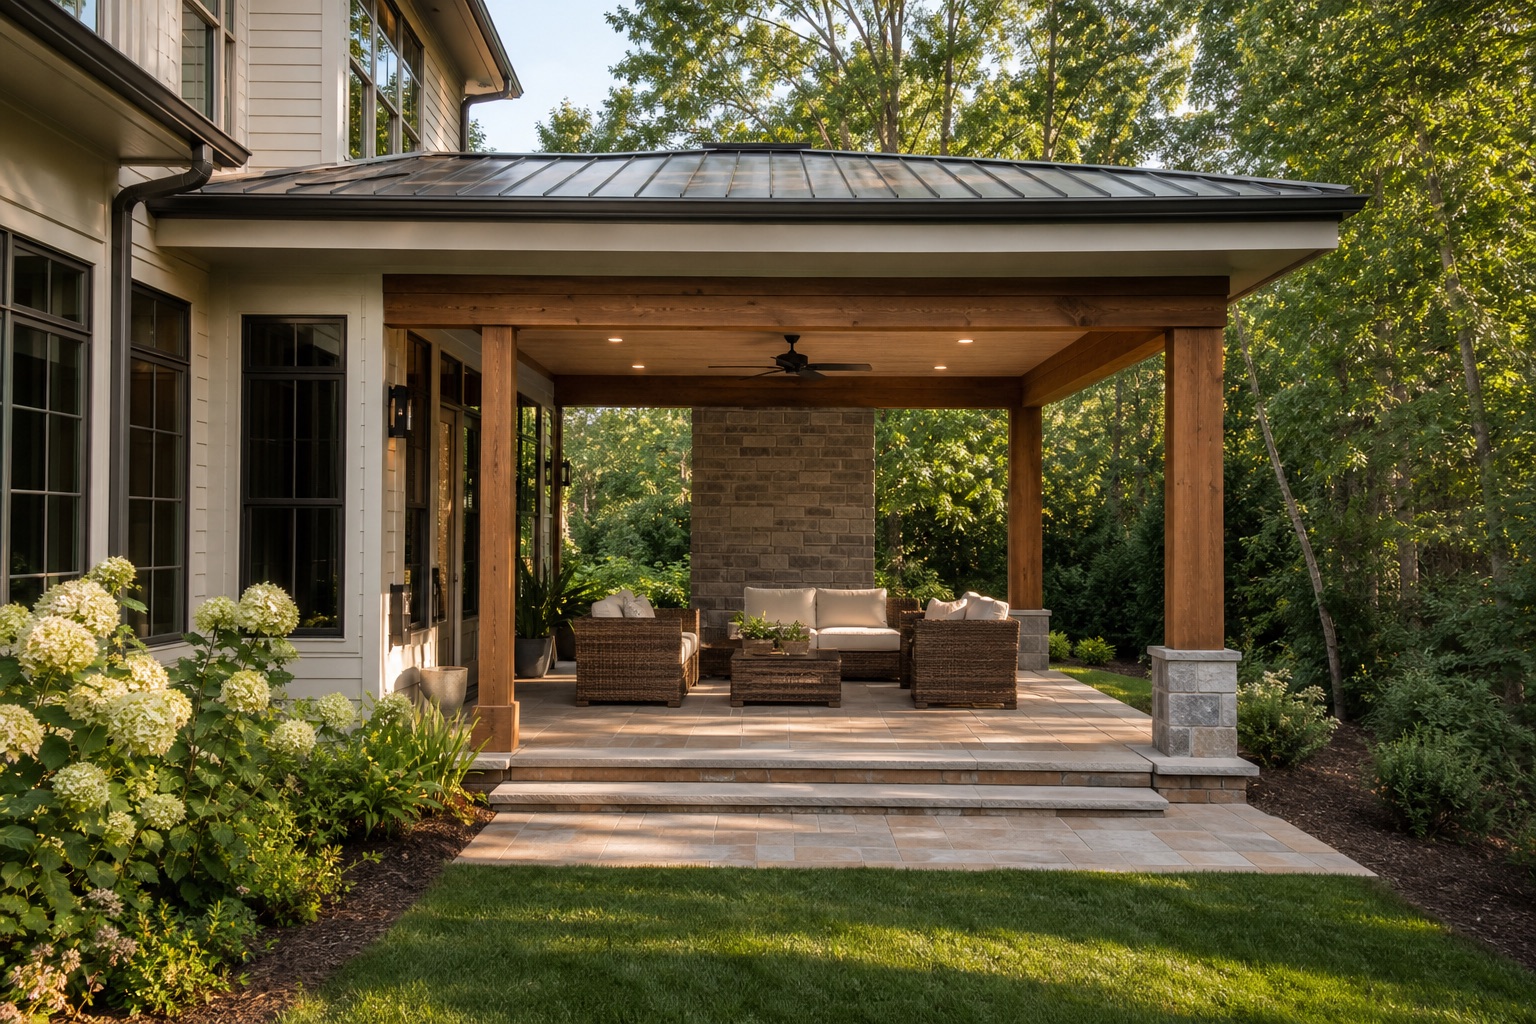
Three scope levels to discuss during planning.
These are planning frameworks—not fixed packages. A site visit is the best way to understand what your home needs.
Focused patio
A defined seating or dining area with a practical surface and intentional connection to the yard.
Entertaining patio
A larger layout with multiple zones, steps, lighting, or a fire feature designed around regular gatherings.
Integrated outdoor living
A coordinated patio, shade, kitchen, or poolside plan that brings several outdoor functions together.
Site work often shapes the scope.
The property’s grade, access, drainage conditions, and relationship to the home need to be understood before material choices become final.
- Account for demolition, excavation, base preparation, and water movement.
- Review the need for steps, walls, edging, or transitions.
- Plan access for materials and construction without overlooking landscaping and existing utilities.
Plan the add-ons when the patio is designed.
Adding a fire feature, lighting, grill zone, pergola, kitchen, or privacy screen later may be possible, but their best locations are usually determined by the original layout.
- Reserve utility routes for future lighting, gas, electrical, or water needs.
- Define dining, cooking, and lounge zones early.
- Coordinate materials and colors with the home, deck, porch, and landscaping.
RALEIGH PATIO PLANNING
Start with a patio scope that makes sense for the property.
A site visit helps turn your ideas into a clear outdoor-living plan.
PATIO BUDGET FAQ
Common questions before a patio project.
What affects the cost of a patio?
Site access, grading, drainage, base preparation, material selection, edges, steps, retaining, lighting, outdoor features, and the overall layout all shape the scope.
Can a patio be built on a sloped yard?
Often, yes. The design may need steps, retaining, drainage, and transitions that respond to the existing grade.
Should I plan a future pergola or kitchen now?
Yes. Even if built later, planning their location, footings, utilities, drainage, and circulation during the initial layout can make a later phase smoother.


