Decks · Home Ideas
A practical pre-construction checklist for Raleigh deck projects: property details, scope, site review, local requirements, drainage, stairs and railings.
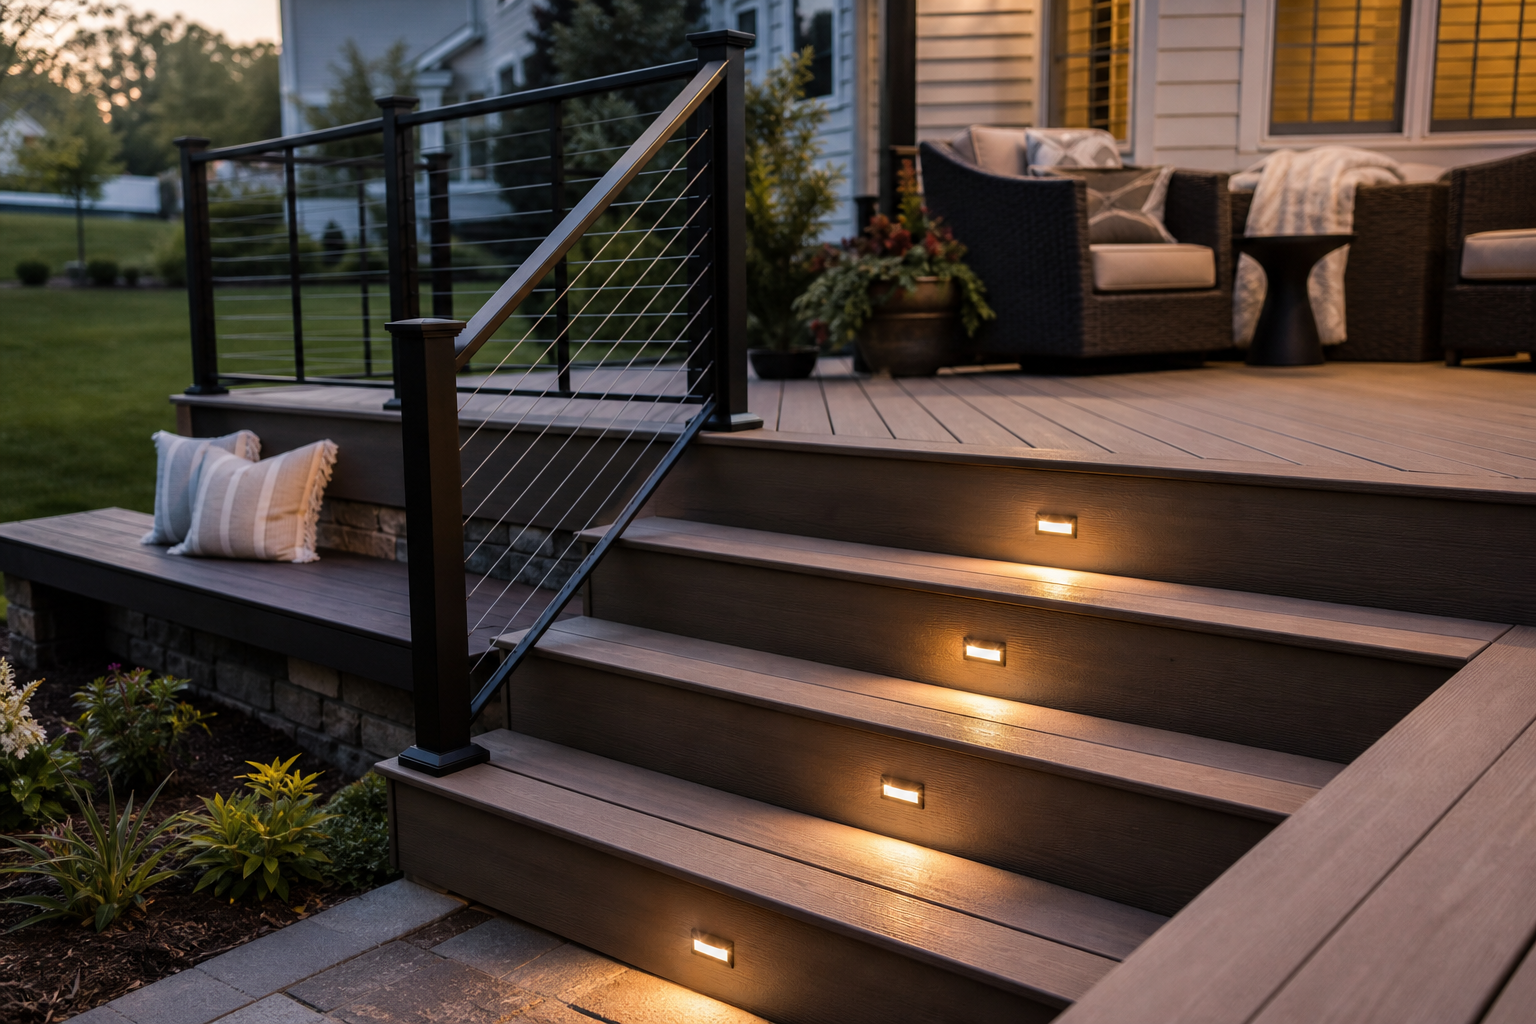
A well-planned deck begins before materials are chosen. Local requirements can depend on the property, the project’s scope, the elevation and footprint, and the applicable jurisdiction. Asking the right questions early helps keep the design and construction plan aligned.
Start with the exact property and project scope
The location, lot, existing house, deck height, connection points, access, and proposed additions all affect the planning conversation. Bring a clear description of the desired deck, any inspiration images, and any information you have about the existing outdoor area.
Include structural and water details in the discussion
Deck planning includes the system below the surface: footings, framing, attachment to the home, flashing, drainage, stairs, and rails. These are not separate from the design; they influence what the final deck can safely and comfortably do.
Ask about the sequence of work
Homeowners should understand the anticipated planning, documentation, construction, inspection, and finishing sequence for their particular project. A clear project path is more useful than relying on a generic timeline.
Avoid assumptions from a neighbor’s deck
Similar-looking decks can have very different site conditions and requirements. Treat each property as its own project and verify current requirements with the appropriate local authorities and project team.
Plan your next step
Use this checklist to prepare for a site visit and compare the material and layout options that fit your goals. Explore custom deck services or request a consultation.